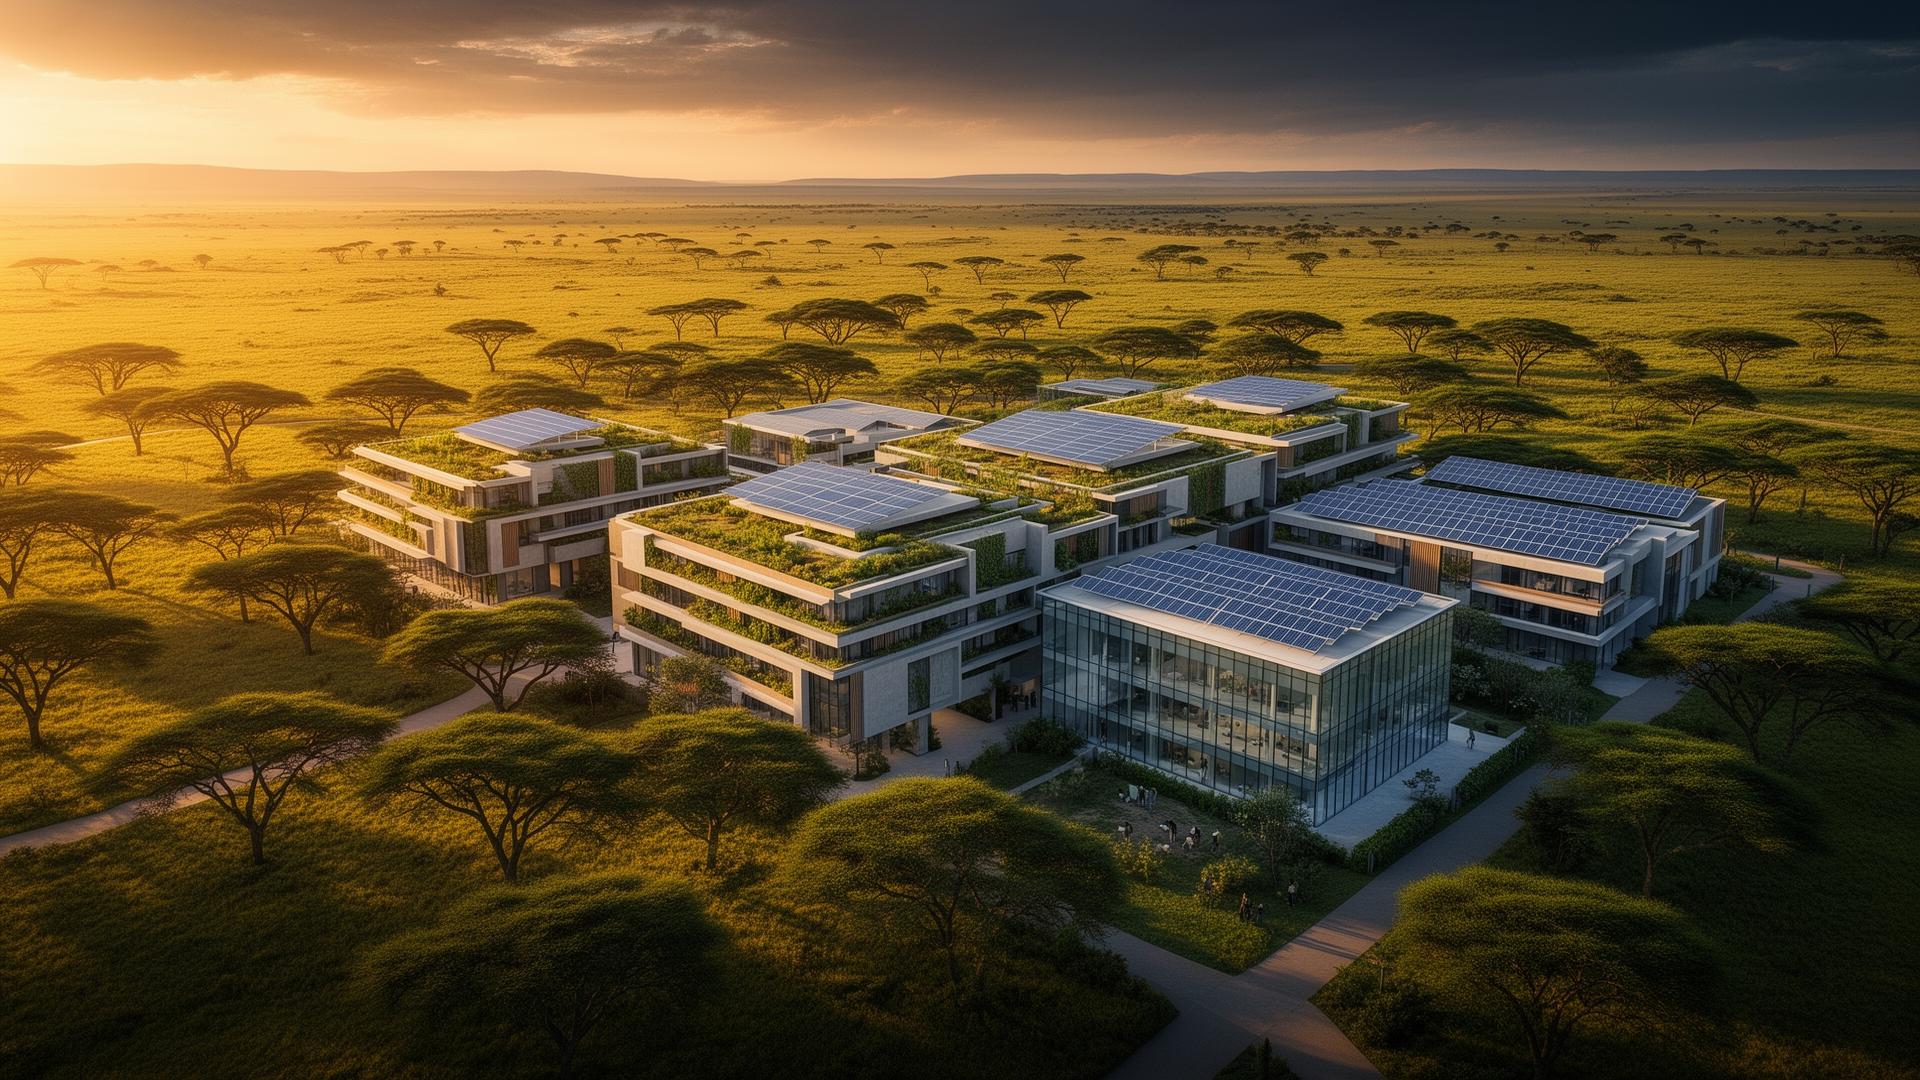
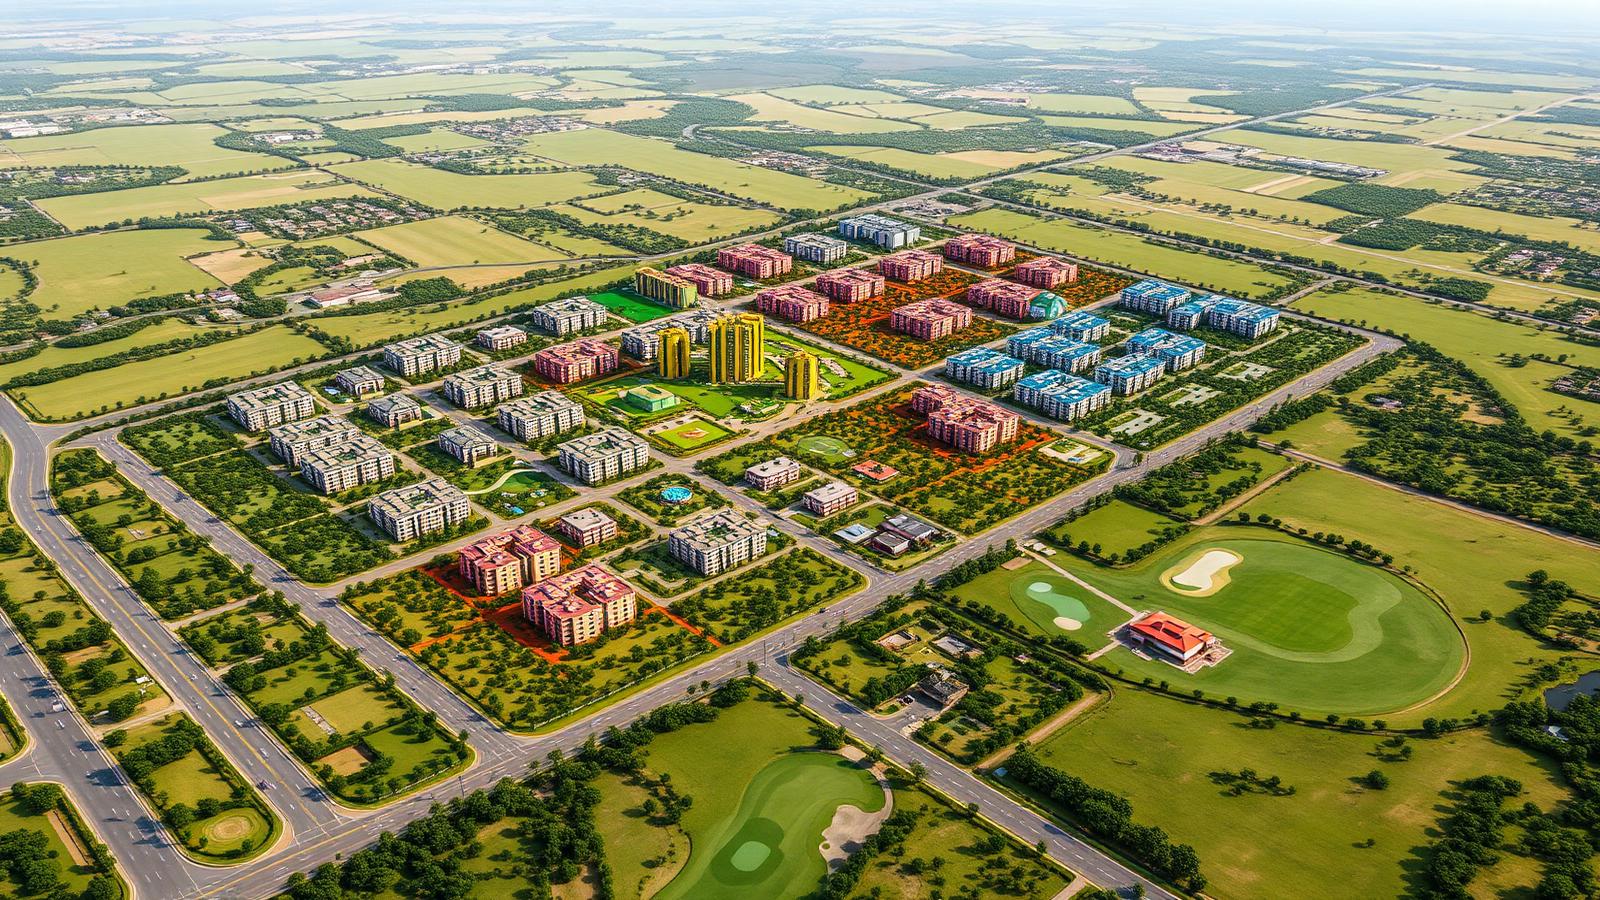
200 acres. Nine zones. One vision.
A comprehensive blueprint for Africa's most ambitious healthcare-led smart city.
The integrated city plan.
Built around six core values.
Healthcare-Anchored
The 45-acre Medical Hub anchors the entire development, generating sustained footfall and economic activity across all zones.
Walkable & Integrated
Every zone connects seamlessly — residents can walk from home to hospital, school, park, and commercial areas without a car.
100% Renewable Energy
Solar generation paired with battery storage powers every zone, with zero dependency on the national grid.
Smart Infrastructure
City-wide IoT sensors, fibre broadband, smart utilities, and an AI-powered command centre manage operations in real time.
ESG-Aligned Design
Green building standards, sustainable drainage, water recycling, and biodiversity corridors meet global ESG requirements.
Scalable & Future-Ready
An 11.5-acre buffer zone provides capacity for future expansion as the city grows over the coming decades.